Showing posts with label 3ds max. Show all posts

Sunday, May 03, 2026

Autodesk, AutoCAD, 3ds Max, Revit and Tokens

 I've been a user of Autodesk products for so many years, it's kinda embarrassing. I call myself an AutoCAD "Olde Fart" sometimes. I can remember when..... Well here goes something new, Tokens to use the program. Back in the day, you purchased the software, later to become known as a perpetual license. I seem to remember that this cost something like 3500 CDN$ back in 1985. Than small upgrade fees every so once in a while, 100 to 200 not that much more than that. The whole software industry worked like that. Then companies realized that this was not sustainable.

Then came subscriptions, annual and monthly. Choose between a higher price per month or a better deal if you commit to a full year. Now we have per day, usage tokens. I'm an architect, and over time I'm using these products less and less. I'm just not working as much. So what to do to use these programs in a cost effective fashion. Especially for a person like me that only uses them occasionally.

AutoCAD and Revit both have full versions and LT versions. 3ds Max only a full version. Oh and I forgot to mention the AEC Collection, the whole kit and kaboodle one price. and the AutoCAD/Revit LT Suite, Shish.  So here goes:

AutoCAD (3D Capabilities)

2900 CDN$/ Year

360 CDN$/ Month

29.05 CDN$/ Day (7 tokens at 4.15 per token)

AutoCAD LT

755 CDN$/ Year

95 CDN$/ Month

No Flex / Token version available

Revit

4160 CDN$/ Year

525 CDN$/ Month

41.15 CDN$/ Day (10 tokens at 4.15 per token)

Revit LT

770 CDN$/ Year

95 CDN$/ Month

No Flex / Token version available

AutoCAD/Revit LT Suite

945 CDN$/ Year

120 CDN$/ Month

No Flex / Token version available

3ds Max

2780 CDN$/ Year

350 CDN$/ Month

41.15 CDN$/ Day (6 tokens at 4.15 per token)

AEC Collection (AutoCAD, Revit, 3ds Max and a whole bunch of other software)

5085 CDN$/ Year

635 CDN$/ Month

No Flex / Token version available


WOW, I hope I have not lost you. So many options, depends on how much you are going to use the product or products. Given that I might use a program once a week, and even then perhaps not the same program, flex/tokens might be the route. 

Full version of AutoCAD = 29.05/day * 4 days per month = 116.2 per month

slightly more than paying for AutoCAD LT for 1 month.


Friday, May 15, 2020

Modeling a Chair in 3ds Max

Created a video tutorial about modeling a chair in 3ds max. Here is the link to the video. I hope you enjoy it.


Wednesday, September 30, 2015

Images from students from my recent Vanier College group

Student: Mohammed Lofti Maghaddam, Modeling: Autodesk Revit Rendering: Autodesk 3ds Max
 
Student: Alireza Babaeimanesh, Modeling: Autodesk Revit Rendering: Autodesk 3ds Max

Tuesday, August 04, 2015

Another Group at Vanier - Lego Project


Students worked in teams creating all the parts for these Lego kits. Modeled in AutoCAD, Renderings in 3ds Max

Thursday, November 13, 2014

More student work from Vanier CAD AEC Program

Some more work from the Vanier CAD AEC Program. I think that Chris Zsofcsin was partially obsessed by Star Wars. Good work Chris...

Wednesday, October 29, 2014

Student work from Vanier CAD AEC Program

Lately, I've been teaching in the Vanier CAD AEC program to Adult learners. The program is getting more interesting as we integrate teaching 3ds Max into the program. In our last group of students who graduated in September 2014, we had a number of really interesting projects. I thought I would feature them one at a time on these pages. The first one I would like to feature is Sonila Thaka. She worked on 2D drawings and a 3D model and renderings for a 2 story cottage. Pictured below are her exterior and interior renderings. Awesome..!

Monday, June 23, 2014

Rendering of Office Building

It's been a while, but I've had this image that a friend and former coworker made of a building I designed for my CAD courses. She did a great job on the rendering. Image credit: Audrey Filion, Design Credit: Roger Cusson (me..! :-) )

Thursday, May 02, 2013

Temporary Material Library

 Just noticing this for the first time today. I hope it's something new in 3ds Max 2014, and not just something I have just not noticed for a few releases. A Temporary Material Library. Saving a material from a Sample Slot for example keeps that material in the Material Editor from one scene to another. It makes it easy to transfer a material from one scene to another. Whoot Whoot..! Hmmm.. yeah just checking quickly, it's in 3ds Max 2013 also...Arg..!

Wednesday, May 16, 2012

RVT Link

Recently, I had a quick look at the RVT Link tool available in 3ds Max 2013. The idea is quite promising eliminating the extra steps associated with exporting Data to either .DWG or .FBX. I tested the linking using Imperial units. I received best results by setting 3ds Max's System Units to Feet. Geometry came across better than using FBX or DWG. More tests on the way.

Friday, August 13, 2010

Coaching a Summer Student

This summer I took on a One on One training gig with a student who was in Montreal for the summer. Recently we took one of Tom's class assignments which he had started in Revit and brought it into 3ds Max to do some rendering work. Although we are by no means finished I thought I would post some of the images which we have worked on. Last week we worked on creating geometry in 3ds Max for curtains and do some tests on how this might affect a mostly glazed exterior wall.


Wednesday, June 23, 2010

Revit to 3ds Max through FBX

Recently I looked into the FBX linking tool which has just been introduced in 3ds Max 2011. I ran into problems immediately when I went to link a file which had artificial lights.

It appeared that in the 64 bit version of 3ds Max Design that there was a single toggle that was off in the shipping version to import artificial lights. Simple fix just turn it on. That led to other questions. Suppose you are working on a Revit file and import your artificial lights. You will probably need to refine your lights in 3ds Max to do such things like add soft shadows. If you then make a change in Revit and reimport the scene with lights you lose your changes that you made in 3ds Max.

This can be quite anoying if all you wanted to do is move a floor lamp from one location to another. Would be great if you could retain the information you changed in 3ds Max and only import the changed location of the lamp.

Thursday, February 11, 2010

New Portfolio Images


Image of a Modeling Project In Progress


Revit Family of a Wall Unit


Rendering of A Hotel Washroom


Courtyard Rendering


Model of an Office Building Used in Photomontage Rendering


Friday, October 30, 2009

Arch Viz book now available

Well it seems like I've been waiting for this moment for a long time.. :-). The 2nd Edition of the book "Realistic Architectural Visualization with 3ds Max and mental ray" is now available.

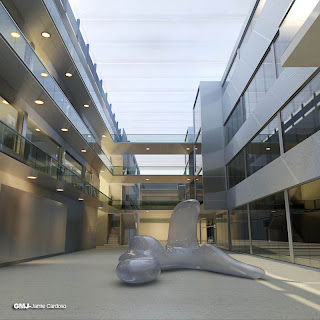
The book was co-authored by myself and Jamie Cardoso. It features sections on the basics of mental ray, and project based sections where you develop materials and lighting for real scenes. These scenes include; an interior of a living room, a photomontage of an exterior of a building, an interior atrium, and a harbor.

You can order the book in the US on online sites like Amazon.

Here are a few more images from the book, which are based on the projects you work through in the chapters.


Tuesday, August 04, 2009

New Arch Viz Book


The 2nd Edition of the Realistic Architectural Visualization with 3ds Max and mental ray is now in production at Focal Press. The book has been rewritten almost from the ground up, with 2 entirely new scenes depicting renderings of an atrium, and a building exterior photomontaged into a photo of the building site.

Plenty of new techniques are depicted in the scenes which were carried over from the 1st edition.

There is also an entirely new Introductory section which explains concepts of using mental ray with 3ds Max & 3ds Max Design.

You can preorder the book at several online retailers including amazon.com

I'll post more images in the next few weeks.

cheers
rec

Friday, September 26, 2008

Tree Storm

Trees Plugins for 3ds Max. I have no idea how many of them are out there but there seems to be tons. There are the standard foliage objects, and the 2 plugins who have demo versions shipping In the box.

Typically the problem with foliage is the amount of geometry which it adds to a typical scene. Well Tree Storm is no exception, but rendering times do not seem to be adversely affected. After some experimentation I was able to place about 100 trees in an empty scene, and render it with mental ray on my test system in about 3 minutes.

Recently, some of my students in my CGSociety course introduced me to trees created by Onyx. So I contacted them and they were kind enough to send me a version which I could evaluate. Well at first I was not sure I liked them, but after closer inspection and examination they are working great.

At the heart of the program is the Adjust Polygons dialog which allows you to adjust the number of polygons that an individual tree will use. Those who are familiar with adjusting foliage in 3ds Max should not take long to get familiar with this dialog.

Now the trick to get mental ray to play nice with this plugin was to use instances extensively when cloning the trees. Take 3 or 4 unique trees, instance them, use rotation and scale to give some diversity and your memory requirements go down. Therefore more trees.

I think you'll agree the results look great.

Tuesday, July 01, 2008

HDRI Images


More and more people are asking questions about HDRI images. HDRI or High Dynamic Range Images are photographic files which are capable of storing information at different exposures. Whenever you have reflections and /or want to use an image to light a scene in 3ds Max HRDI will improve the quality of your scene.

I'm no expert in taking these images, but I know it can be complicated, so I did stumble across the other day an excellent image database. Like many model sites this site contains many HDRI images which you can purchase for a fee.

A sample image is provided free.

http://www.3sixo.net/index.php

Have a look, I think you will like it.

cheers
rec

Friday, June 27, 2008

CGSociety Arch Viz Course


In May of this year I started an Architectural Visualization course with CGSociety (http://www.cgsociety.org/). This beginner / intermediate course is delivered online to students interested in learning architectural visualization with 3ds Max and mental ray. The class closes this July 13th, and is has been a long ride, what with preparing all my classes and keeping up with student work. It has been interesting to me to see this type of format of online course, as I have had several experiences with delivering online (or distance) learning before.

There are so many forms of online learning, that the mind does truly boggle. when you include distance learning and what is referred to as blended learning the methods of creating a course increase exponentially. Used to be, get a classroom, get an instructor, bring in students, conduct class. Simple, but often extremely expensive.

I've always contended that the best form of learning happens, when you have that problem while you work. You lean back in your chair and ask your buddy sitting next to you, "hey, Amer, how do you do that thingy with the gizmo?" and get a quick explanation. You try it, maybe show it to your bud again, get a thumbs up, maybe a few tweaks etc. What happened there? Just-in-time learning? A teachable moment? Direct knowledge transfer from master to apprentice? Coaching? People teaching each other? Answer: probably all of the above...

I figure the more learning online can approach the above ideal learning scenarios the better. One of the things I really like about the CGSociety course has been the ability of students to ask me questions directly, they occasionally send me files which they are having problems with and I'll try to deconstruct and fix them, letting them know how I did it.

By far the best thing about the class has been the interaction between the students. Each student gets a work thread every week, where they post images of things they are doing. Everyone else can see their work, my responses, and post comments as well. These threads are so active that sometimes there are 5-6 posts before I even get to see the original student's post. Students at intermediate levels are brings a vast amount of knowledge to the course. Many are expert in other software, and want to learn 3ds Max. It humbles me to see all the knowledge in my class. All the better for the students though, it is like there are 10 teachers instead of just one.

I heard it once said tht the best university is one which has a library and a coffee shop. Well I guess CGSociety has accomplished just that. Cheers to them.

When the course wraps up I'll see if I can get some of my students work posted

cheers
rec

Thursday, June 26, 2008

Revit 2009 to 3ds Max 2009 Curriculum

One of the projects which I had the pleasure to work on recently, was for the Autodesk Media and Entertainment division's education department. The project entailed writing a short tutorial on the process involved in rendering a Revit 3D model in 3ds Max.

Now it's been several releases since you have been able to take a Revit Model, export it to DWG, and then Link / Import it into 3ds Max. In 2009, a new method of exporting and importing has been introduced using an FBX file.

The greatest advantage in using FBX is the amount of information which is now transfered from Revit to 3ds Max. Revit 2009 now has the mental ray rendering engine incorporated within it, and when you start the rendering procss in Revit, by assigning lights and materials, this information then gets transfered to 3ds Max....!!! ............SWEET............!!!


Through FBX, Revit metadata also gets transfered. Like the Revit Family, Category and Level. which you can use in 3ds Max to organize your models.

Through this improvement in Revit rendering technology, Autodesk appears to be recommending to designers to take their models and renderings as far as possible in Revit, and when ready transfer to 3ds Max for final renderings. Unfortunately, one of the things which is lacking at the moment is a complete resource of Revit components and families. Rendering elements like furniture and speciality Revit families like windows and doors typically are built from scratch by companies adopting Revit. This makes for a long and expensive implementation of the software.

Some help is available, as in the Revit content site,

http://revit.autodesk.com/library/html/index.html

Much more is needed.

Allways looking foward to better tools.
cheers
rec

Monday, February 18, 2008

Penn State U. Presentation

Last weekend I was invited to deliver a presentation to Architecture students at Penn State University. My presentation centered around the workflow from Revit to 3ds Max.

If you would like to download part of my presentation click on the link below:

http://www.mediafire.com/?bdjmjmdmt0j

This video was produced with Camtasia, and requires the tscc video codec available on the Techsmith website. If you require more info on downloading this video codec click on the link below.

http://rec-blog.blogspot.com/2007/11/codec-for-videos-posted.html

More videos are available see the following posts from months gone by:

http://rec-blog.blogspot.com/2007/10/revit-to-3ds-max-video-files.html
http://rec-blog.blogspot.com/2007/10/some-3ds-max-videos.html

New Tip and Trick from Jamie Cardoso

About final gather

When saving the fg file at a small image size (IE 400x200 pixels), you should ensure that the image ratio and the camera view are locked. Prior to creating the final big size renders (IE 2500x1250 pixels).

In addition, is prudent to first save the fg files in one computer only; preferably in one's local drive. Once the files are saved, you should then place (copy & paste) the saved the fg files in the network where other machines can find it. The same procedure should be applied to animations.

Note that, once the fg files are saved, any further changes to the lights, fg settings, objects and some material settings such as displacement values, self illumination values and glows, may result in having to delete and resave the fg files.

To delete, simply uncheck the Read Only (freeze) function, followed by clicking the X button to the right once or twice. Save the fg file again.

Any changes other than the ones mentioned earlier won't need the fg to be resaved (IE most material settings etc).
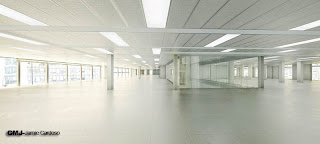


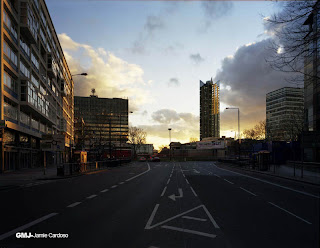
Myth about Final Gather files

A number of people believe that the secret behind achieving great renders lies in the fg and gi settings. This couldn't be further from the truth.


The fg settings are essential to produce renders and eliminate light bouncing artifacts. However there are only 3 factors that will significantly improve your renders:


1- The final Image sampling will ultimately change the look of your final image (IE from draft to high end).


2-A strategic use of lights and its colours (IE the placement of lights in areas of the scene where there is going to be an apparent definition between bright and dark areas, otherwise known as depth. Also, highlights in the scene and a wise choice of light colours).There are numerous architecture books focusing mainly in photography that you can use as reference for lighting.


3-Good choice of materials. With mental ray, most of the default shader settings are set to draft. If you have a good understanding these settings and utilize them accordingly, you will obtain superb results. Having objects with correct scale and realistic effects will also contribute to outstanding renders (IE correct bump values, right amount of glossiness; accurate shading and bitmap tiling etc).


In our book, Realistic Architectural Visualization with 3ds Max and mental ray, we have used relatively high fg settings in order to achieve satisfactory results. Generally keeping the fg settings as draft should be enough to render great images. I normally only change the following settings:


Rays per FG Point to 150: Note that higher values will dramatically increase the render times and Initial FG Point Density function can solve most fg problems.


Interpolate Over Num. FG Points to 80 as this won't affect much the fg process render times


Diffuse Bounces to 1/2 if there are any fg artifacts, simply increase the Initial FG Point Density to 3 or 4. Note that higher values will increase the fg process render times dramatically.


The ambient occlusion normally occurs in areas that are not directly lit by light. Most Hollywood CG studios use it also for directly lit areas as it adds an extra depth of reality to the renders. To do so, simply apply the ambient/Reflective Occlusion (base) parameters to the diffuse slot of your pre applied arch design shader.
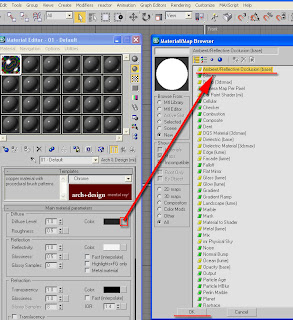


If you previously had a bitmap applied to the diffuse slot, simply click the bitmap slot inside bitmap parameters.
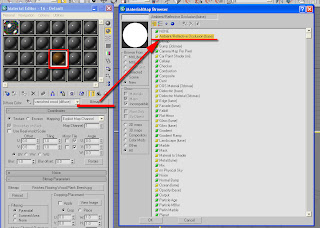


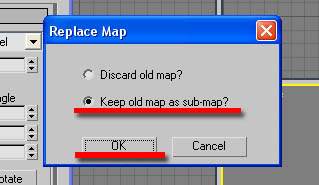
Double click the ambient/Reflective Occlusion (base) parameters from the material/map browser. The replace map dialog box should appear, choose to keep the old map as sub-map.


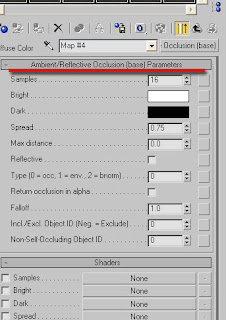
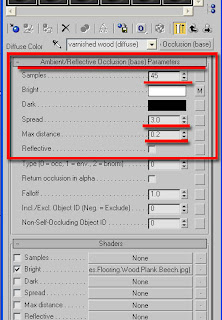
There should be quite a few settings, but simply focus on the first 5 of them. When working with real size models, I normally use the following settings: (assuming that you are using meters as the unit system)


Samples=45 note that this won't increase the render time much
Bright=diffuse original colour (It is the slot where the diffuse bitmaps or shaders are applied to. If there are no bitmaps or shaders to be applied)
Dark=black colour
Spread=3.0
Max Distance=0.2


I only use it on every non transparent object.


Note that shaders such as satined metal from arch & design won't enable any bitmap/shader used in its diffuse colour slot. To enable it simply go to the arch & design main template and pan down to general maps parameters, and check the diffuse color function to enable it. In addition, go back up to the diffuse color swatch, copy by right clicking on it, click on the slot. In the ambient/Reflective Occlusion (base) parameters, paste it onto the bright colour swatch
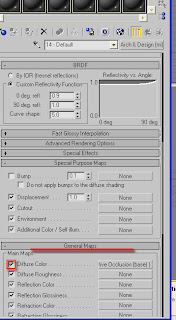


Valuable Tips:


1-Metal shader: At times you may need to darken its original color diffuse swatch when working in relatively bright scenes.


2-By default most arch & design shader settings are set to draft. For best results without compromising the rendering times, simply:


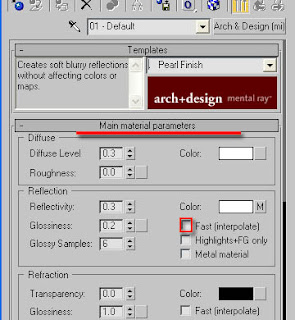
a) uncheck the fast (interpolate) function


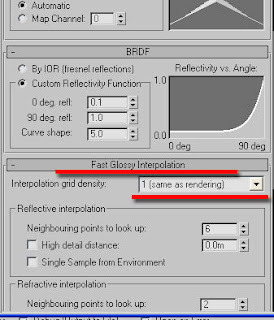
b) Change the interpolation grid density to 1(same as rendering)


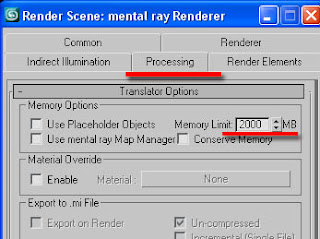
3-Another method to help prevent loss of memory while rendering, is to increase the memory limit to about 2000


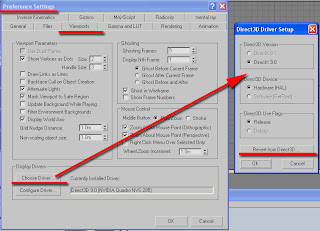
4-At present, direct 3d driver set up, works best with 3ds max 9 or higher, as oppose to any other driver. Users often experience memory, rendering and viewport display problems, when not using the adequate driver set up. To choose the driver, simply go to: main toolbar and click customize. On the dropdown list choose preferences; the dialog box choose pop up. To change the current driver set up simply click on the Revert from ... button.


5-When using mental ray, it is wise to apply the UVW modifier on objects that have shaders containing bitmaps. (IE Satin Varnished Wood; Glossy Varnished Wood; Rough Concrete; Polished Concrete; Glazed Ceramic; Glazed Ceramic Tiles; Masonry; Leather and Brushed Metal) Otherwise, you may encounter some UVW error messages when rendering.


6-At times when working in very bright or dark scenes, use the curve and/or RGB values to correct, brighten or darken materials.


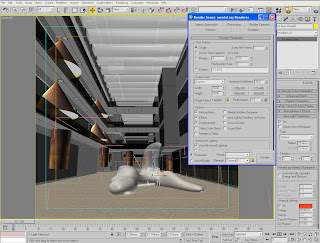
7- You can also use the RGB and curve values as light sources, however you need to have at least one real light source in the scene, even if its multiplier value is only 0.5.


It is often easier to use the RGB and curve values without the exposure controls. This is due to the fact that, exposure controls evens out bright and dark areas of the scene.


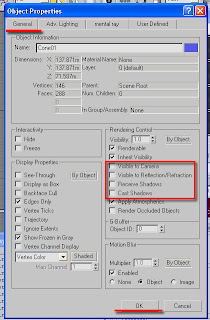
In the image below, the coned shaped geometry and other objects had their bitmaps used as light sources to light up the scene. High RGB and curve values were used to achieve the right intensity of brightness and colour. The objects used as light sources had their physical properties set to: not cast shadows, not to receive shadows, not visible to camera, and not be visible to reflection/refraction.


8-The Glass (Thin Geometry) shader should be used mainly on straight surfaces, to avoid artifacts.


9-When using Glass (Physical) shader on surfaces that are not straight (IE revolving doors, spheres etc), its surface may render black at times. To correct this, simply change its diffuse colour swatch to a brighter colour.


10- When Network rendering, keep the backburner files as simple as possible to prevent rendering errors.