Thursday, January 31, 2019

Renders in Revit, Enscape and 3ds Max (ART renderer)

Here are some comparative rendered images I created, The original model and first render is in Revit. The second is in 3ds Max using the ART renderer which was introduced in 2017, and the final one was from Enscape which I tested in the fall of 2018
Original Image rendered in Revit. All materials are created in Revit.
Imported Linked into 3ds Max 2017 and using the new ART Renderer. Note loss of entourage elements and sky background.
Enscape render which works as a plugin to Revit. Entourage elements conserved and note enhancement of grass material.


Saturday, September 29, 2018

Thursday, August 30, 2018

New course at Seminaire de Sherbrooke

This month I started a new course at the Seminaire de Sherbrooke. I be teaching a workshop course where students are expected to produce construction drawings for a building which contains a steel structure. I'll give you updates along the way.


Saturday, February 17, 2018

Creating a simple 3D Model

I stepped through modeling a simple 3D model of a elbow pipe fitting with my students in AutoCAD. Thought I would write it up and post it. Download the document here

Wednesday, February 14, 2018

Creating an AutoSave folder

I find that in many AutoCad installations the AutoSave folder is buried in a vage directory that is difficult to find. Additionally, the folder can accumulate files which need to be deleted from time to time to keep your disk clean of unwanted files. Here is a document which describes how to create an easily find able folder for AutoCAD's auto save feature.

Thursday, December 07, 2017

Creating Dimension Tags

Annotation Tags have always given my students a bit of difficulty. I've put a series of instructions in a document. I hope to create a video of it soon.

Here is the document

Friday, November 24, 2017

Dimension Layer Setting


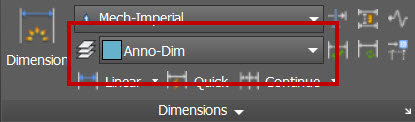
This is nice, the ability to set a dimension layer in AutoCAD. Once set, your dimensions automatically go to that layer, ignoring the current layer.

Tuesday, November 07, 2017

New Images from a Recent Class

A group of students recently completed the Vanier CAD AEC. Here are some images from their 3D projects submitted in September 2017.
New Champlain Bridge - Eskender Abliezov
Transformer Parts - Liya Cui


Living room - Medhi Jangi

Central Square - Anne Roudaut


Wednesday, September 30, 2015

Images from students from my recent Vanier College group

Student: Mohammed Lofti Maghaddam, Modeling: Autodesk Revit Rendering: Autodesk 3ds Max
 
Student: Alireza Babaeimanesh, Modeling: Autodesk Revit Rendering: Autodesk 3ds Max

Thursday, August 13, 2015

It's published..!


My first course with Digital Tutors has recently been published. To go to the course click the link below:

Modeling Residential Exteriors in AutoCAD

Tuesday, August 04, 2015

Another Group at Vanier - Lego Project


Students worked in teams creating all the parts for these Lego kits. Modeled in AutoCAD, Renderings in 3ds Max

Tuesday, June 16, 2015

New 3D Architectural Modeling Video Course

Wow, I just finished the final touches on a video course on 3D Architectural Modeling. Keep an eye out here for news when I can say where you can view it.

Thursday, April 30, 2015

Another Group from Vanier CAD AEC Program

The work gets better and better... :-)
La Wang
Francis Sodhi
Masha Sadeghian
Student wishing to remain Anonymous
Yasser Makdsi

Thursday, November 13, 2014

More student work from Vanier CAD AEC Program

Some more work from the Vanier CAD AEC Program. I think that Chris Zsofcsin was partially obsessed by Star Wars. Good work Chris...

Tuesday, November 04, 2014

Student work from Vanier CAD AEC Program

Hi All, I thought I would continue posting some of the student work from Vanier College's AEC CAD program. This week it's some work from Dario Silva. Who worked on a small theater building during his project courses. Here are some of the final images he produced.
And here is an image he produced after the course in Luminon.

Wednesday, October 29, 2014

Student work from Vanier CAD AEC Program

Lately, I've been teaching in the Vanier CAD AEC program to Adult learners. The program is getting more interesting as we integrate teaching 3ds Max into the program. In our last group of students who graduated in September 2014, we had a number of really interesting projects. I thought I would feature them one at a time on these pages. The first one I would like to feature is Sonila Thaka. She worked on 2D drawings and a 3D model and renderings for a 2 story cottage. Pictured below are her exterior and interior renderings. Awesome..!

Tuesday, October 28, 2014

Standards, Standards, Standards

I'm starting today a topic in my class which I have always believed is the single most important thing in a CAD environment, standards. Why is it so important? Because it gives us all a common basis to understand drawings and models. If we don't have standards we don't have a common language. While it is true that we have many languages in the world, we also have many people who speak the same language. So when I say Exterior Wall, most people who speak English know what I'm talking about. If I was to show you a drawing with a layer called A-WALL-EXT, most people who work in the building industry with computers should know what that layer is used for. If we don't have standards in our work group, then we don't have a common language. Imagine what would happen in a team of people working on architectural drawings if the CAD operators were each using a different layer for the exterior walls of a building. Standards, once you have learned the basics, this is the next step.

Thursday, July 10, 2014

Update to Window AutoLisp

I've noticed that many people have been downloading the window lisp routing I created for AutoCAD. I hope that those people are finding it useful. I decided to add a few new features that will make the windows more attractive.

To download the new updated command click here

The original window is described on the following page:

Before getting started, as with the original window, you must place the UCS to be parallel to the face of the wall, positive x pointing to the right, and positive y pointing up, positive z pointing away from the screen.

First, a routine called mullion to add horizontal and vertical mullions to the outside of the window. Once a window is created, you can type Mullion at the command prompt, and you will be prompted for a lower left corner, then upper right corner of the window. These should be placed on the part of the frame just outside of the glass.


Then when prompted indicate the number of horizontal and vertical mullions.


The second new feature is to create an open curtain inside the window. This works much the same way as previous commands. simply pick 2 points to indicate the lower left, then upper right. In this case the points should be on the inside of the window frame.


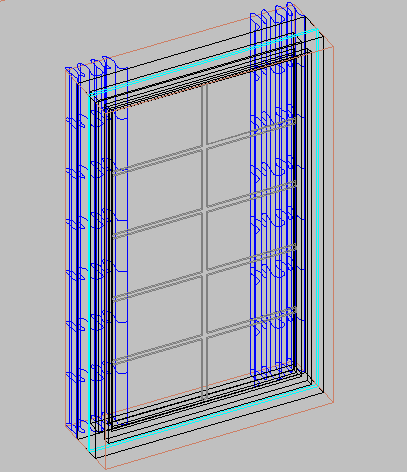
The end result should look as follows.
Monday, June 23, 2014

Rendering of Office Building

It's been a while, but I've had this image that a friend and former coworker made of a building I designed for my CAD courses. She did a great job on the rendering. Image credit: Audrey Filion, Design Credit: Roger Cusson (me..! :-) )

Thursday, June 19, 2014

Vanier College - New FieldTurf Artificial turf field.

I'm now working at Vanier College, teaching CAD. At the same time one of the companies I have helped with their AutoCAD installation has a project going on right next to the sports complex building on campus. Here is a pic of the preparations for the artificial turf field designed and manufactured by FieldTurf.
BTW, FieldTurf does all its designs using AutoCAD.