Showing posts with label Free AutoLisp. Show all posts

Thursday, July 10, 2014

Update to Window AutoLisp

I've noticed that many people have been downloading the window lisp routing I created for AutoCAD. I hope that those people are finding it useful. I decided to add a few new features that will make the windows more attractive.

To download the new updated command click here

The original window is described on the following page:

Before getting started, as with the original window, you must place the UCS to be parallel to the face of the wall, positive x pointing to the right, and positive y pointing up, positive z pointing away from the screen.

First, a routine called mullion to add horizontal and vertical mullions to the outside of the window. Once a window is created, you can type Mullion at the command prompt, and you will be prompted for a lower left corner, then upper right corner of the window. These should be placed on the part of the frame just outside of the glass.


Then when prompted indicate the number of horizontal and vertical mullions.


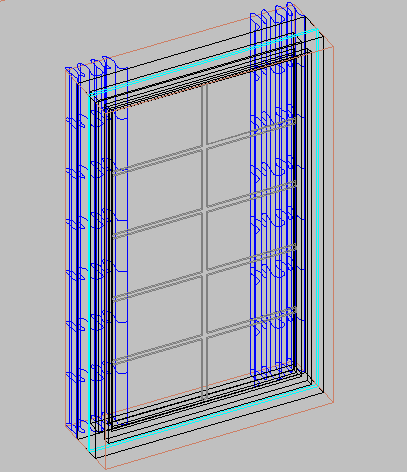
The second new feature is to create an open curtain inside the window. This works much the same way as previous commands. simply pick 2 points to indicate the lower left, then upper right. In this case the points should be on the inside of the window frame.


The end result should look as follows.
Saturday, January 18, 2014

AutoCAD Lisp Command to Draw Windows

Although there are a number of ways to create architectural 3D CAD Models, AutoCAD still remains as a major modeling tool in my day to day work. The problem remains that AutoCAD does not contain the modeling capabilities of Revit Architecture. So I have spent a fair amount of my down time at my job developing tools to accelerating 3D modeling within (vanilla) AutoCAD. I thought I would share with you some of my experience, and develop some new commands that you can have fun with, and hopefully help you with some of your AutoCAD modeling projects.

Here is a command which will create a simple window based on selecting 2 points on an opening which has been created in the facade of building.


The UCS should be oriented parallel to the face of the building. Then you would select the lower left corner followed by the upper right corner. The window is then created automatically.

The window command creates 2 layers for the window frame and glass, and places those objects on those layers automatically. In the above illustration, I've recessed the objects by moving them after the fact to improve the illustration.

You can download the Lisp routine here

Or use the following URL: http://www.mediafire.com/download/pav98m98q418r9q/Window.lsp

Have a good one, cheers


Update to Window.lsp click here