

Friday, May 15, 2026
Top of the Rocky Knoll Trail


Sunday, May 03, 2026
Autodesk, AutoCAD, 3ds Max, Revit and Tokens

Then came subscriptions, annual and monthly. Choose between a higher price per month or a better deal if you commit to a full year. Now we have per day, usage tokens. I'm an architect, and over time I'm using these products less and less. I'm just not working as much. So what to do to use these programs in a cost effective fashion. Especially for a person like me that only uses them occasionally.
AutoCAD and Revit both have full versions and LT versions. 3ds Max only a full version. Oh and I forgot to mention the AEC Collection, the whole kit and kaboodle one price. and the AutoCAD/Revit LT Suite, Shish. So here goes:
AutoCAD (3D Capabilities)
2900 CDN$/ Year
360 CDN$/ Month
29.05 CDN$/ Day (7 tokens at 4.15 per token)
AutoCAD LT
755 CDN$/ Year
95 CDN$/ Month
No Flex / Token version available
Revit
4160 CDN$/ Year
525 CDN$/ Month
41.15 CDN$/ Day (10 tokens at 4.15 per token)
Revit LT
770 CDN$/ Year
95 CDN$/ Month
No Flex / Token version available
AutoCAD/Revit LT Suite
945 CDN$/ Year
120 CDN$/ Month
No Flex / Token version available
3ds Max
2780 CDN$/ Year
350 CDN$/ Month
41.15 CDN$/ Day (6 tokens at 4.15 per token)
AEC Collection (AutoCAD, Revit, 3ds Max and a whole bunch of other software)
5085 CDN$/ Year
635 CDN$/ Month
No Flex / Token version available
WOW, I hope I have not lost you. So many options, depends on how much you are going to use the product or products. Given that I might use a program once a week, and even then perhaps not the same program, flex/tokens might be the route.
Full version of AutoCAD = 29.05/day * 4 days per month = 116.2 per month
slightly more than paying for AutoCAD LT for 1 month.
Wednesday, April 22, 2026
3D Printing and a Modular Building Design
A few months ago I attended a trade show to illustrate the modular designs which I have developed. I wanted to show how the designs could be flexible using similar modular components. Here is what I came up with:


The second image shows the smallest house which I am suggesting be built. This model is called "The 450"
Tuesday, April 21, 2026
Highlights of a Trip to Nanaimo
What are some great places to visit in and around Nanaimo? I'm writing a few days ahead of Nanaimo Infusion and the start of the biggest summer Cruise ship schedule I have seen since living on Vancouver Island. On April 24th the official start to Nanaimo Infusion and the arrival of the cruise ship Noordam, will bring in excess of 500 and 1200 visitors to the city respectively.
I wanted to create a short list of places that I would suggest visitors try to get out to visit. I'll update the list with more information
Hiking / Nature:
Morell Sanctuary: A private nature and wildlife sanctuary open to the public.
Westwood Lake: Nice and easy walk around the lake
Cable Bay Trail & The Narrows (Cedar): Walk down to Cable bay and then into Joan park to the narrows. Watch the boats brave and the sea lions brave the currents
Englishman River Falls (Parksville): Beautifully awesome waterfall
Cathedral Grove: Experience some of the oldest trees on the island
Dining:
The Vault: Great for breakfast, lunches and general hanging out
Asteras: Greek food
Thai Cook: Really delicious Thai cuisine
Carlos O'Bryan's: Nice combo of pub fare, great beer on tap, and waterfront dining
Baby Salsa: Excellent mexican food, homemade chips and salsa
Entertainment / Bars:
The Queens: Live music typically from Thursday to Sunday
The Nanaimo Bar: Something happening nightly, and the only place to get a Nanaimo Bar Martini
The Nanaimo Casino: Nanaimo's own little casino
Tuesday, March 24, 2026
Help for Manufactured Home Owners in BC, Canada
An organisation called the Active Home Owners Society of BC is an excellent resource for manufactured home owners in BC. Answers related to problems between home owners and manufactured home park owners can be addressed on their website FAQ or by sending them an email.
Joining the organisation as a member is FREE with an optional donation to help support the activities of the group. You can find the organisation website at BCMHO.ca.
Tuesday, February 24, 2026
The Assault on Manufactured Home Communities
I live in British Columbia, Canada, for about 5 years now. About 4 years ago I bought a fairly new manufactured home in Nanaimo. There are many communities, or Manufactured Home Parks (MHP) in the City of Nanaimo. Approximately 1,700 units of this type exist in the city. While not a large percentage of Nanaimo's housing stock, it is an affordable alternative for owning a home. Typically, a potential resident buys a unit on a parcel of land, and leases land from the owner of the land. Depending on the condition of the home a small unit (Approx 700 to 900 sq. ft.) can sell from 150,000 to 300,000 CAD. Condos in the area go for 300K and up, and Townhouses 450K and up. Houses are difficult to afford, especially for the first time buyer.
So what's wrong? Instead of promoting more of this type of housing, MHP owners are making things more difficult for this to be affordable. What would you think if a service went from 500 CAD per month to 800? Floored right.? This is what is happening when a new lease is signed between the land owner and a new home owner. The affordability of a Manufactured Home is directly affected by an increase in the fee to lease the land where the home is located.
Sometimes people just do not know any better, but there are methods to control these cost increases. The Rental Tenancy Branch (RTB) can help people in BC. Most provinces in Canada have organizations of their own.
Friday, July 18, 2025
3D Printing
I've been working on these affordable homes models for a few years now, and I finally decided to get some 3D Prints made. 3D printing is so much different from creating a 3D model for rendering. As I quickly learned. I'll make some adjustments for the 2nd go around.


Tuesday, July 08, 2025
Manufactured Houses in Assembly Line Style
I believe that it is possible to create a manufactured home in an assembly line style. It all starts with standardized parts. In this illustration I illustrate the idea using a simple structure and its floor and front wall assembly. If you can manufacture these parts separately and bring them together at the end it can lead to greater standardization. In reality these elements may not be put together as the illustration suggests, but I believe that the entire enclosure including studs, sheathing, and weatherproofing could at least be put together before this unit were to be exposed to weather elements.

Friday, July 04, 2025
Small Houses
I believe that our idea of how much space we require to live in has exploded over the years. People feel that a 2000ft2 home is not only something they require, but something that they deserve. In the meantime we hear people complaining that they cannot afford to enter the housing market. ie. young families, and we also hear about seniors having difficulty holding onto the homes they already have. That their homes are too big and expensive to maintain.
Enter the idea of small homes. Homes in the 450ft2 - 1000ft2 sizes. Designed to be modular and factory manufactured. To be quickly assembled on sites in order to avoid the problems of building in outdoor weather conditions.
One of my modular designs that I have been working on, is in this category. I've called it the 450, designed as 3 modular elements.


The Storage / WC Module

The Kitchen / Living Module

Sunday, June 22, 2025
Land prices in Nanaimo
In Nanaimo land is quite expensive, depending on what you can build on a property land can easily cost 400,000$ That is quite a head start to make houses unaffordable. Given that build costs for a 1000 ft2 unit might run in the 250,000$ range, this project already is running you 650,000$. Add a few dollars to connect to city services, easily at 700,000. Does anyone else think this is crazy?
So maybe a 4-plex might work, 4000 ft2 of built space, so maybe total of 1.5M$ after everything added in. So about 375,000$ to buy a 1000 ft2 unit in a 4 plex... Yikes. Probably a 2100$ minimum monthly mortgage.
Thursday, June 05, 2025
Manufactured Housing Company Set to Open New Factory
Ironwood Manufactured Homes in New Brunswick, Canada is set to open a new facility, increasing its capacity ten fold. Here are some details in a CTV news report.
Tuesday, May 20, 2025
Building Affordable Housing
I've been hearing about all the political parties' views on building more housing. Now finally it appears that the rhetoric has shifted to building AFFORDABLE housing. That is what Canada needs. Mark Carney pointed to the Post WW2 effort to build houses for veterans. What were they? They were basic houses some as small as 625 Sq. ft. with unfinished basements and attics. What has been built in the last 5 years? In Nanaimo, huge 2500 Sq. ft homes, with rental suites. Basically unaffordable for people trying to get started.
Let's smarten up and start building smaller houses.
Sunday, May 11, 2025

Saturday, December 14, 2024
Nuutsumuut Lelum - Snuneymuxw First Nation
In the category of some of my favorite buildings in Nanaimo. Nuutsumuut Lelum - Snuneymuxw First Nation complex on Bowen Road is right up there.

Situated along a main thoroughfare in Nanaimo, it also is adjacent to one of the largest parks in the city. The complex is organized around a central exterior meeting space for residents to interact with one another.

Friday, September 20, 2024
Manufactured Homes

Tuesday, February 06, 2024
Converting Metres to Feet and Fractional Inches in Construction
Have you ever wondered about converting Metric and Imperial units. In some cases it's pretty easy. You can even use an online converter. Other times it's a pain. Say you have a measurement in metres and then you need to convert that into feet and inches and even worse, fractional inches. So let's say we start with a measurement like 9.45m how many feet, inches and fractional inches are in that value.
1/ First step, the easy one, is to convert to decimal feet. (3.2808 is the number of feet in a metre.)
9.45m x 3.2808 = 31.10236 ft
That you can do on a calculator, or using an online converter.
2/ Second, is you want to take the remainder and convert that into decimal inches. At this point our decimal is in feet so we are going to convert decimal feet into decimal inches. (12 is the number of inches in a foot)
0.10236 ft x 12 = 1.22832 in
3/ Third step is to convert the decimal inches into fractional inches. Before you do that you have to ask yourself how you are going to use this measurement. If you are going to use this outdoors in some sort of landscaping then you might just round off the inch value to the closest inch, in this case 1". But say you need this value to the closest 1/8" for some application on the inside of a building. Again we will use the remainder and multiply it by 8/8. (8/8 is equal to 1 so you are not changing the value, just how it appears.)
0.22832 x 8/8 = 1.82656/8
4/ Fourth, we will do some rounding and reduction.
round 1.82656/8 to 2
our fraction now appears as follows 2/8
which we reduce to 1/4
5/ Finally, we combine everything together.
31' - 1 1/4"
Try a few on your own.
Saturday, October 28, 2023
The 900


Wednesday, October 25, 2023
AutoCAD Web and AutoCAD LT
Seems like it's been a long time coming but here are 2 major developments to come out of Autodesk related to its flagship product AutoCAD.
AutoCAD Web
AutoCAD Web
Honestly, I almost didn't even try this one. I looked over some of the material online and there was not enough to perk my interest. I did finally enroll in a 1 month test which cost a whole 15$ CDN. I was surprised at how easy it was to transition from my old ACAD habits to this product. Then the hey not bad wore off quickly. Copy and paste from one file to another was non existent. Blocks seemed to be constricted to one drawing (unless you setup a library in the desktop version) One file open at one time, and unfortunately slow. So back to AutoCAD LT for my 2D drafting needs.


AutoCAD LT & AutoLISP
Damn, Mabel they finally done it.! Yup AutoCAD LT finally includes the ability to load AutoLISP routines. Back in ummmm what was it now 1992 (or something).? when LT was first introduced it, was supposed to include LISP, and then the powers that be pulled it at the last minute. It was probably a good decision for Autodesk as many people rely on those LISP routines to make themselves truly productive. Well thank you Autodesk for finally giving the users that can't justify the cost of a full blown version of AutoCAD something we have needed for a while now.
Thursday, October 19, 2023
The 600

"The 600" is an adaptation of the 450 with the simple addition of a module to the left of the entrance. The design gives a l-shaped layout surrounding a court garden. Spacious interior, despite it's small square footage.
Sunday, September 17, 2023
The 450
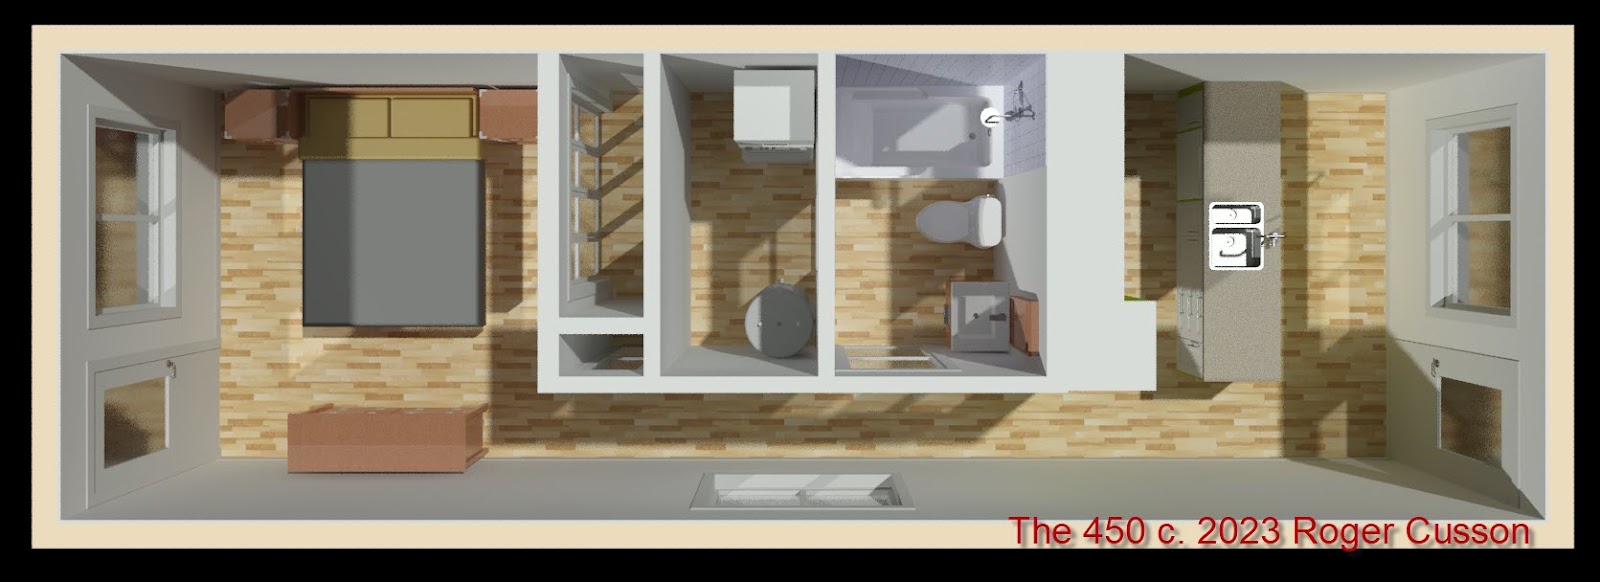
I'm calling it "The 450" because that is the approximate size of the structure. (450 sq. ft.) It's a tiny home which features regular sized rooms, appliances etc. I'm working on units from a cabin "The 100" right up to a 2 story, double width unit "The 1050".
Subscribe to:
Posts (Atom)